Uzes and Gard area
Sommières - Pure charm!
950 000 €
Property reference
636V30050M
Type of property
maison/villa
-
Living space
-
Rooms
-
Bedrooms
-
Bathrooms
-
Parking space
-
Ground
-
Terrace
Most
- Swimming pool
- Open view
Description
Sommières - Pure charm!
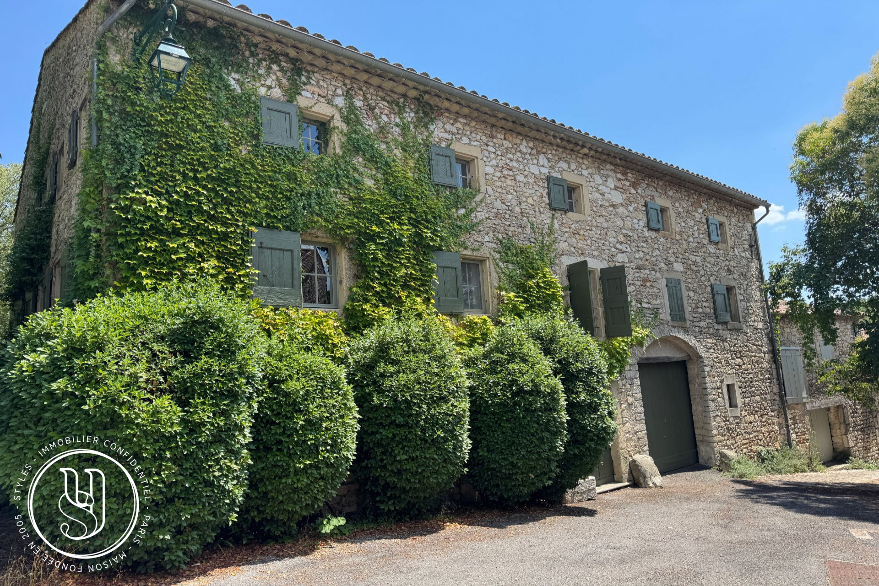
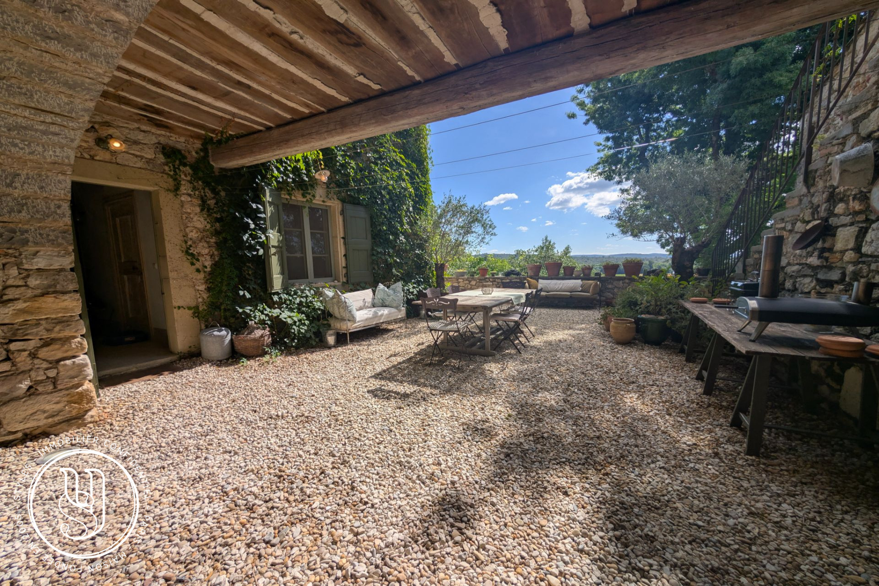
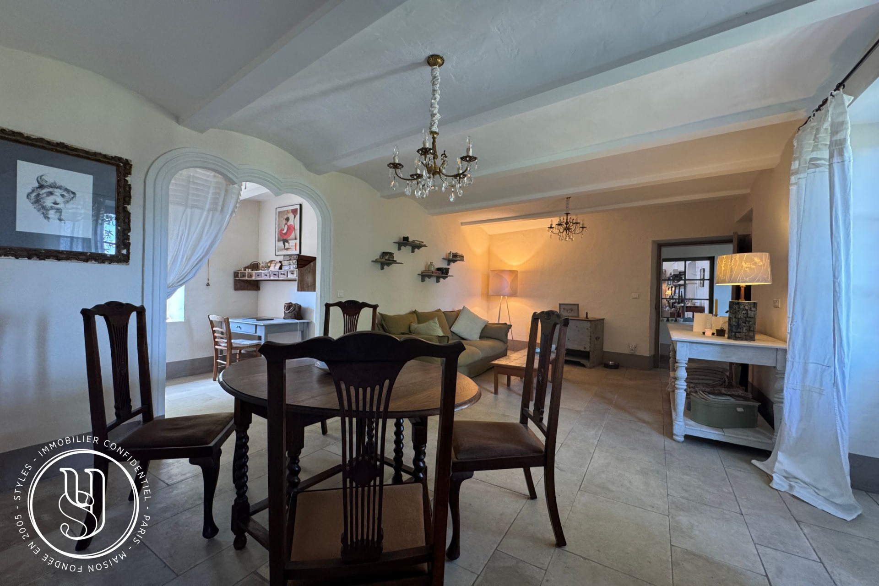
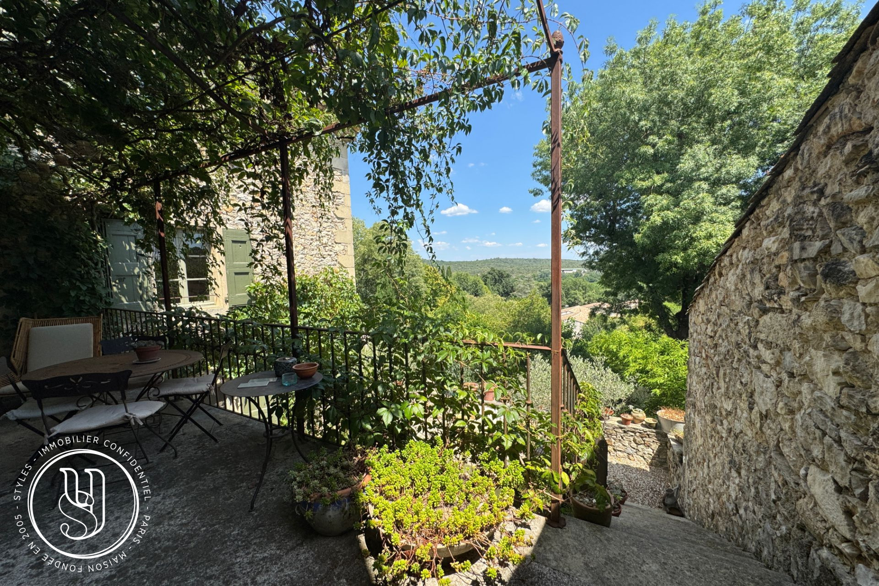
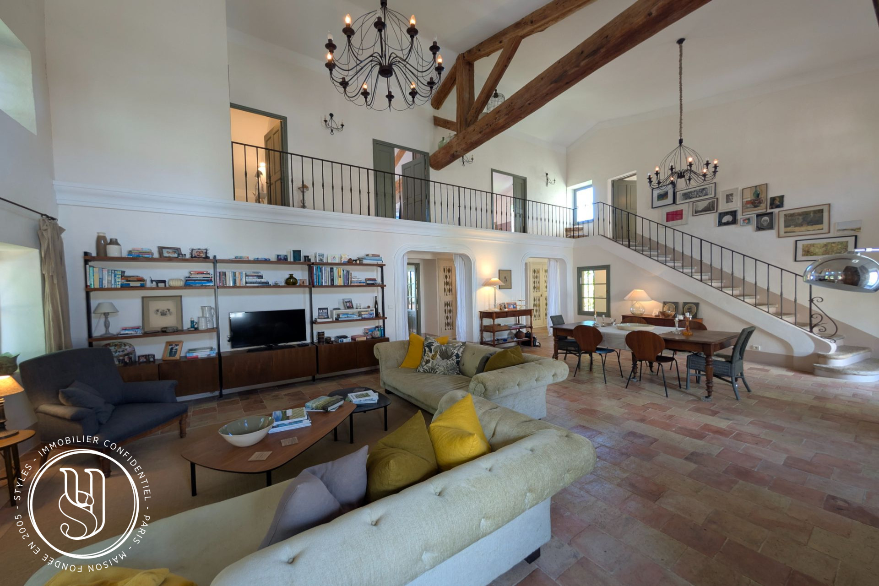
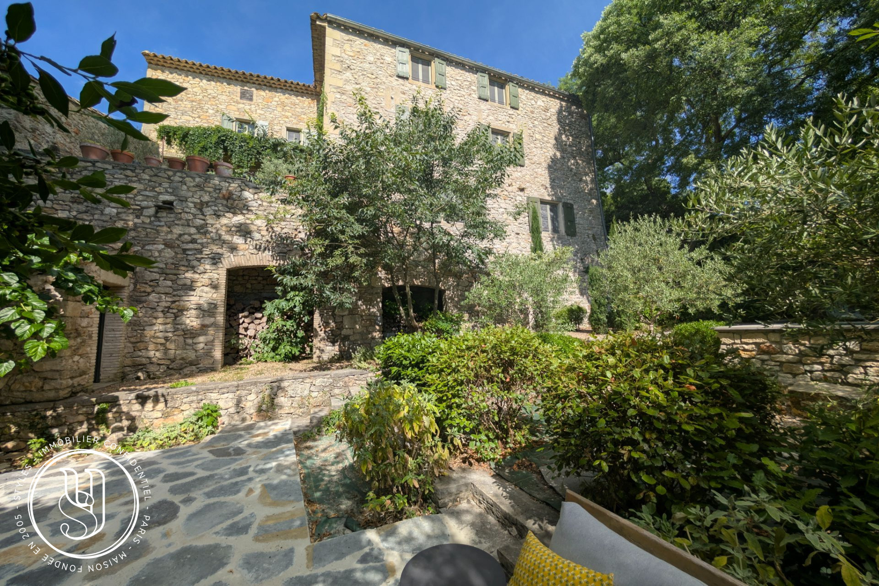
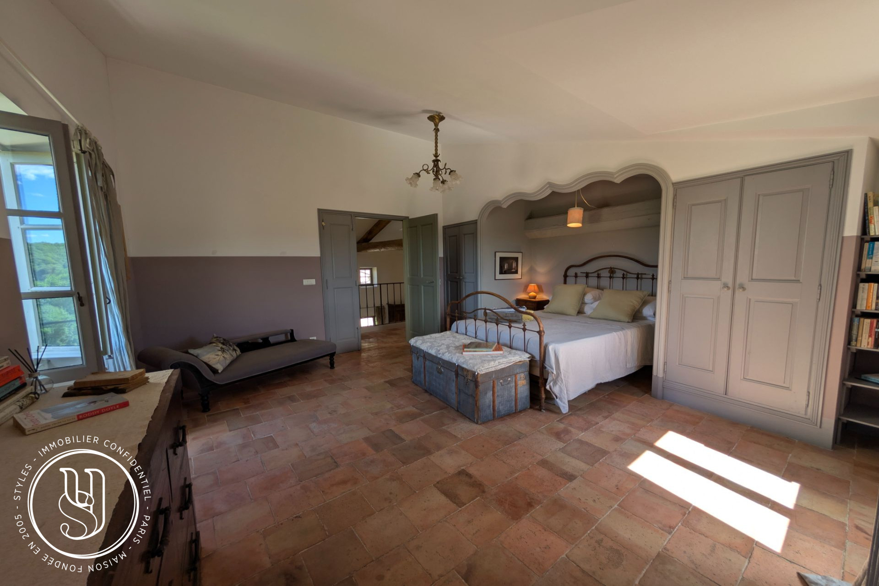
Charm, charm, charm... Wherever you look, this fully renovated former silkworm farm exudes elegance. It offers just over 340 m² of living space, including a main house and two independent apartments, along with a stunning view of the rolling countryside.
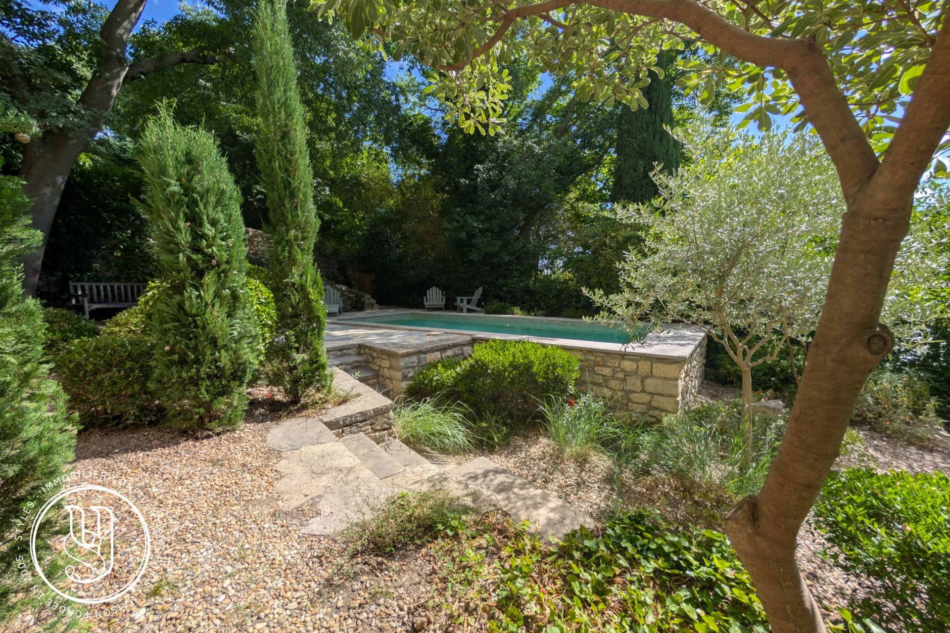
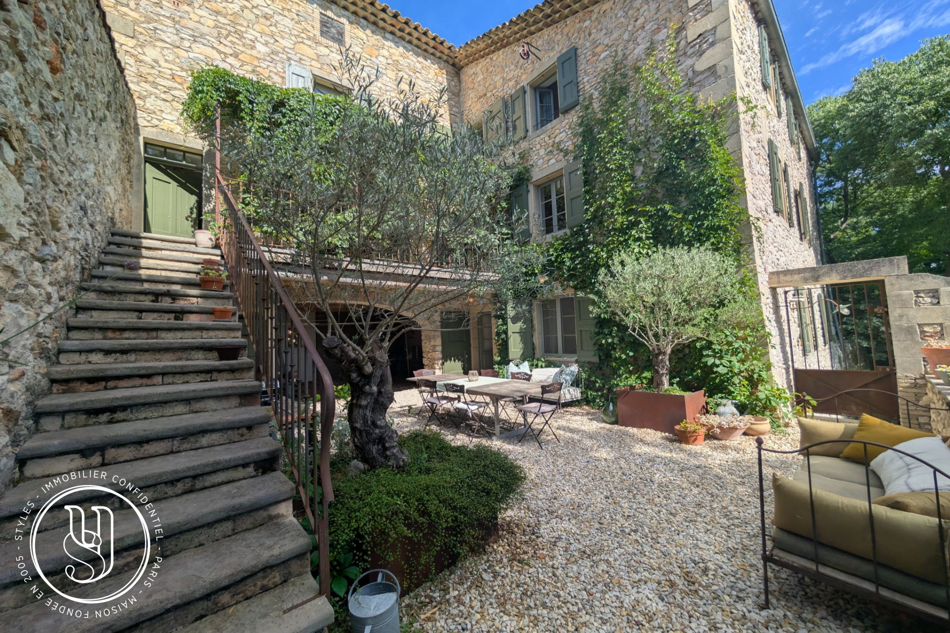
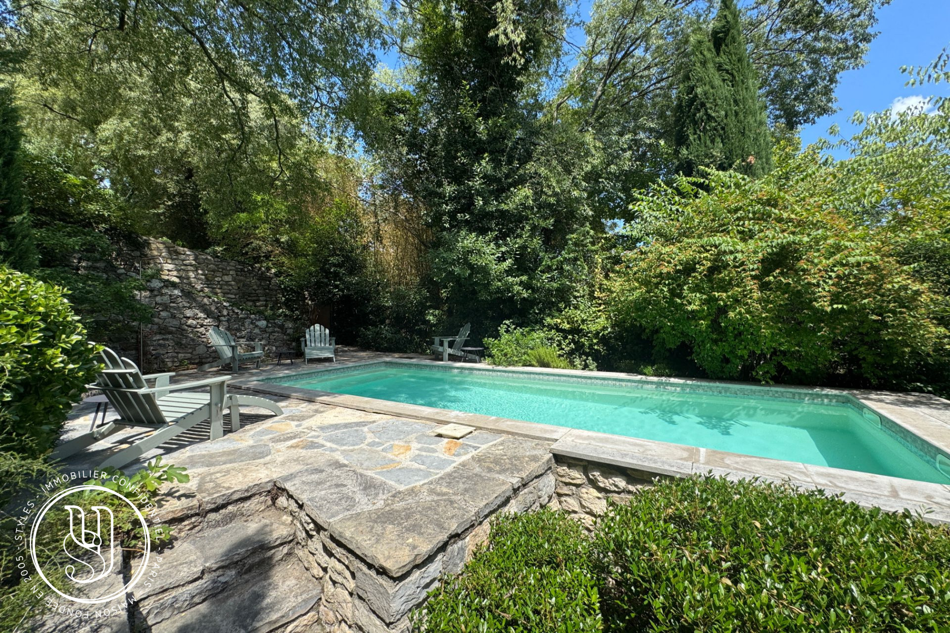
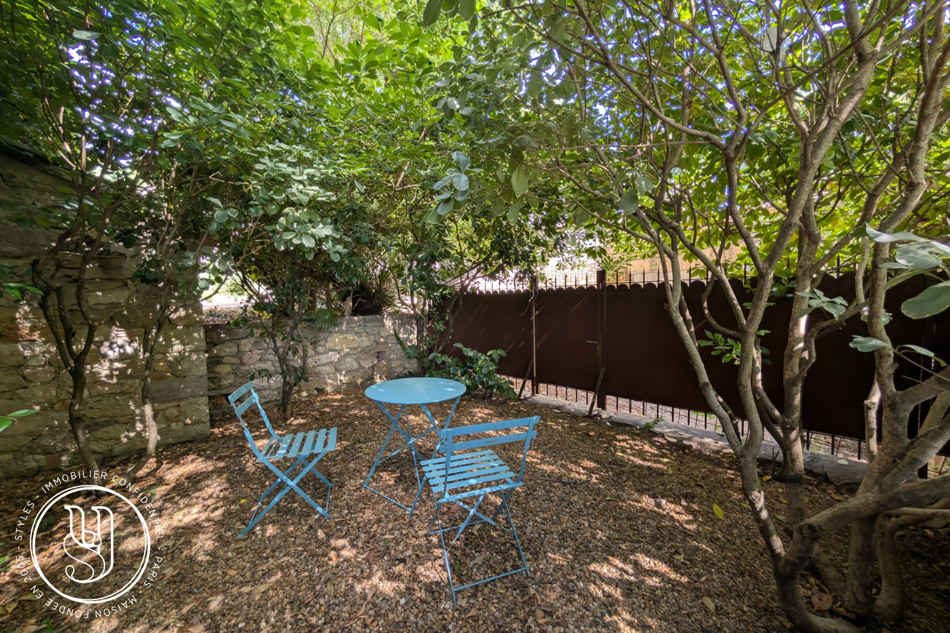
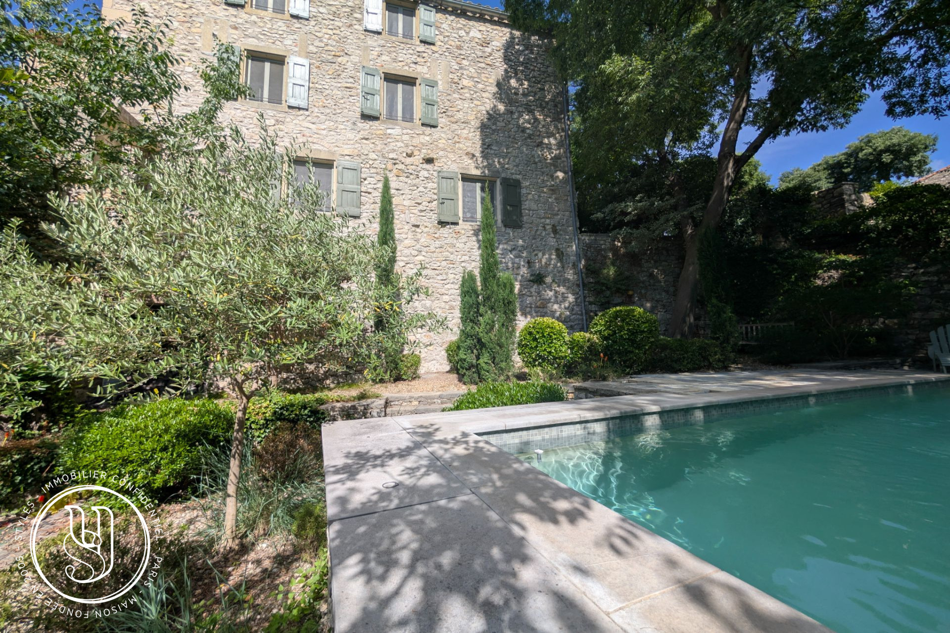
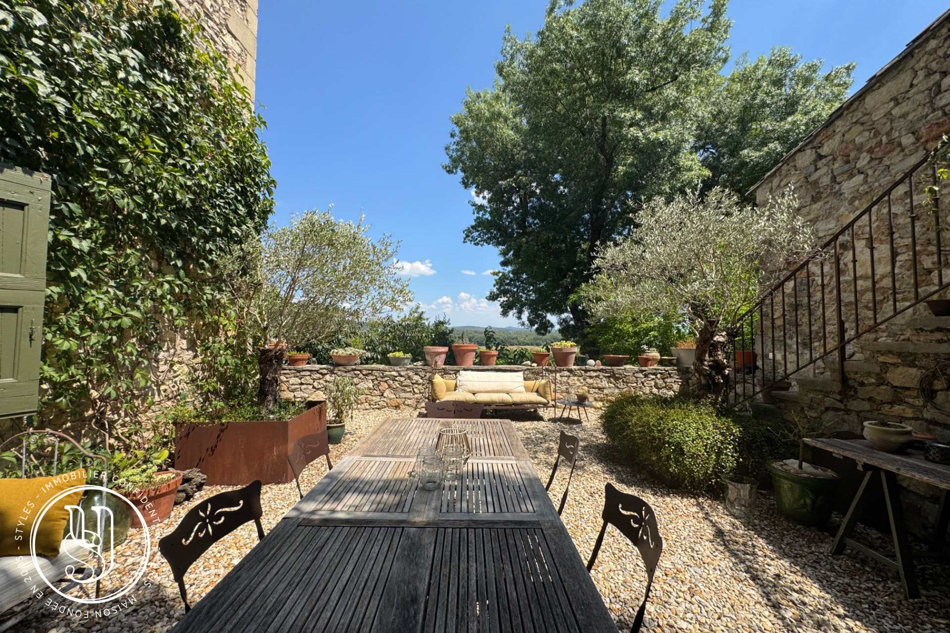
The beautiful landscaped garden (fig tree, mulberry...) features a recent saltwater pool (7 x 3), blending stone and greenery, and intimate areas including a terrace and a lovely sun deck: the setting is simply magical!
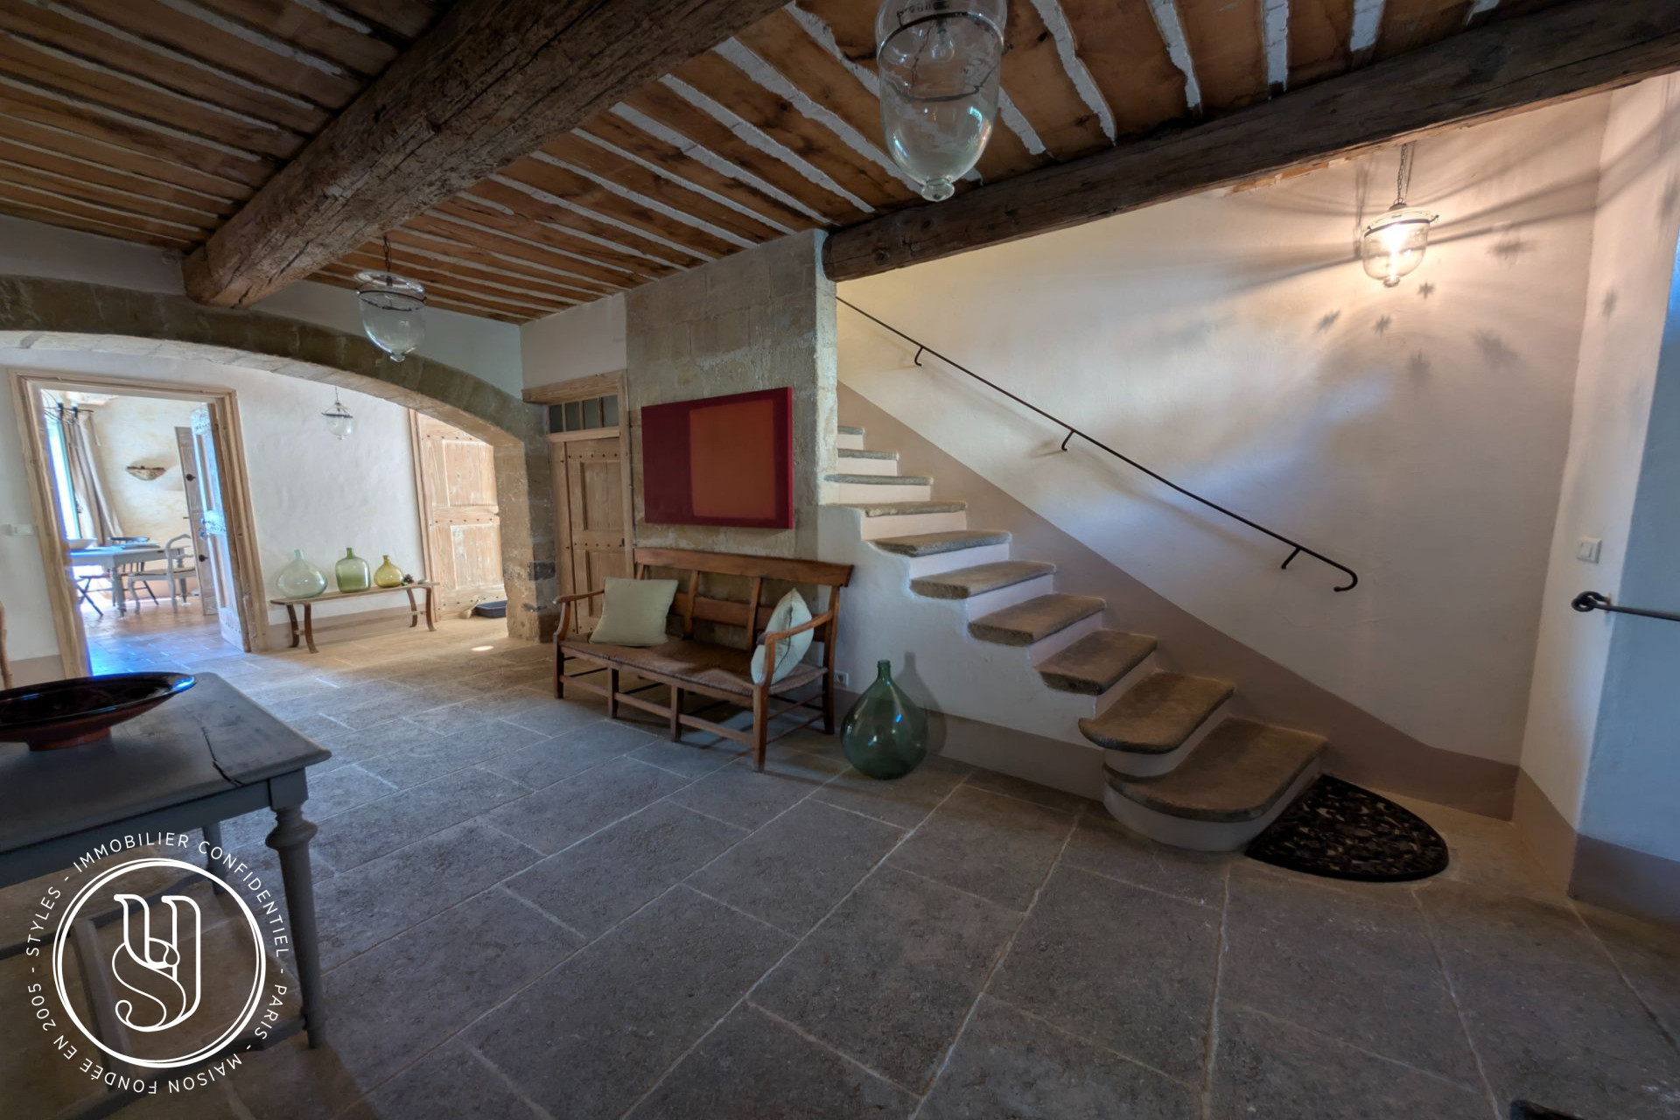
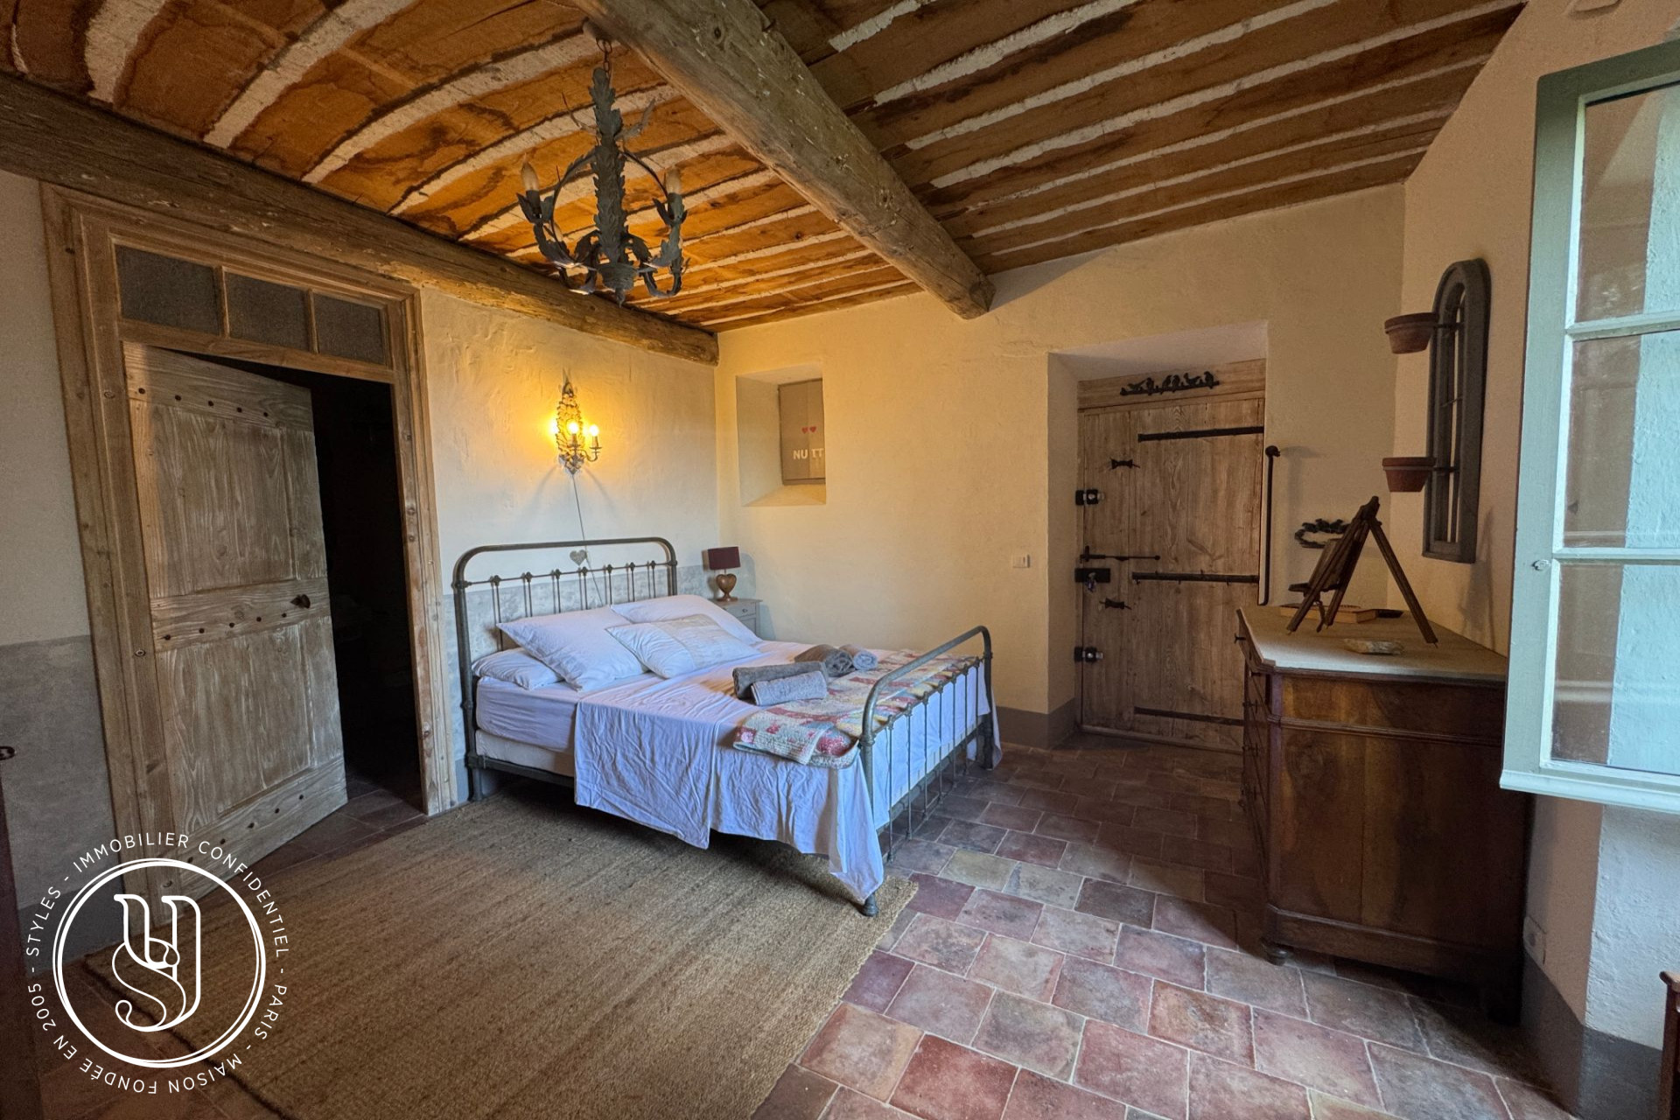
On the ground floor, you'll find the first apartment with its own terrace, as well as a very spacious bedroom, a restroom, and a laundry room - all arranged around a large entrance hall that opens onto a second terrace.
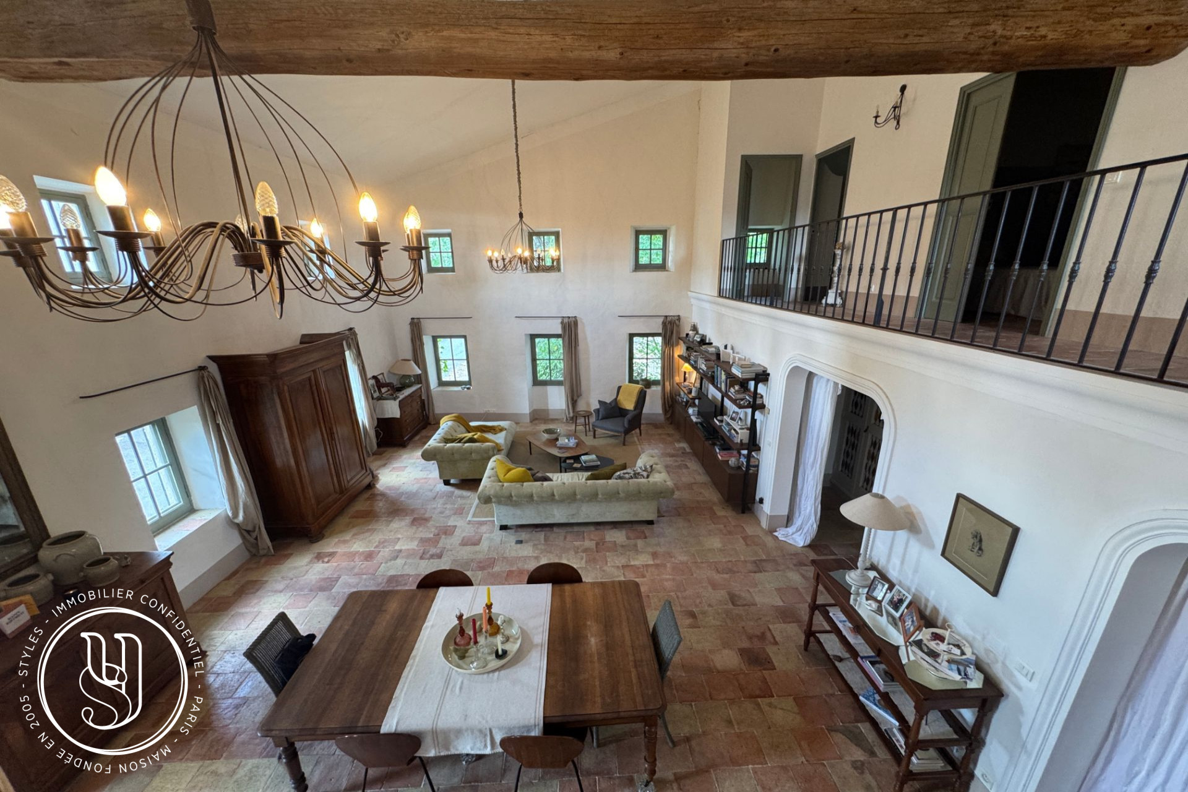
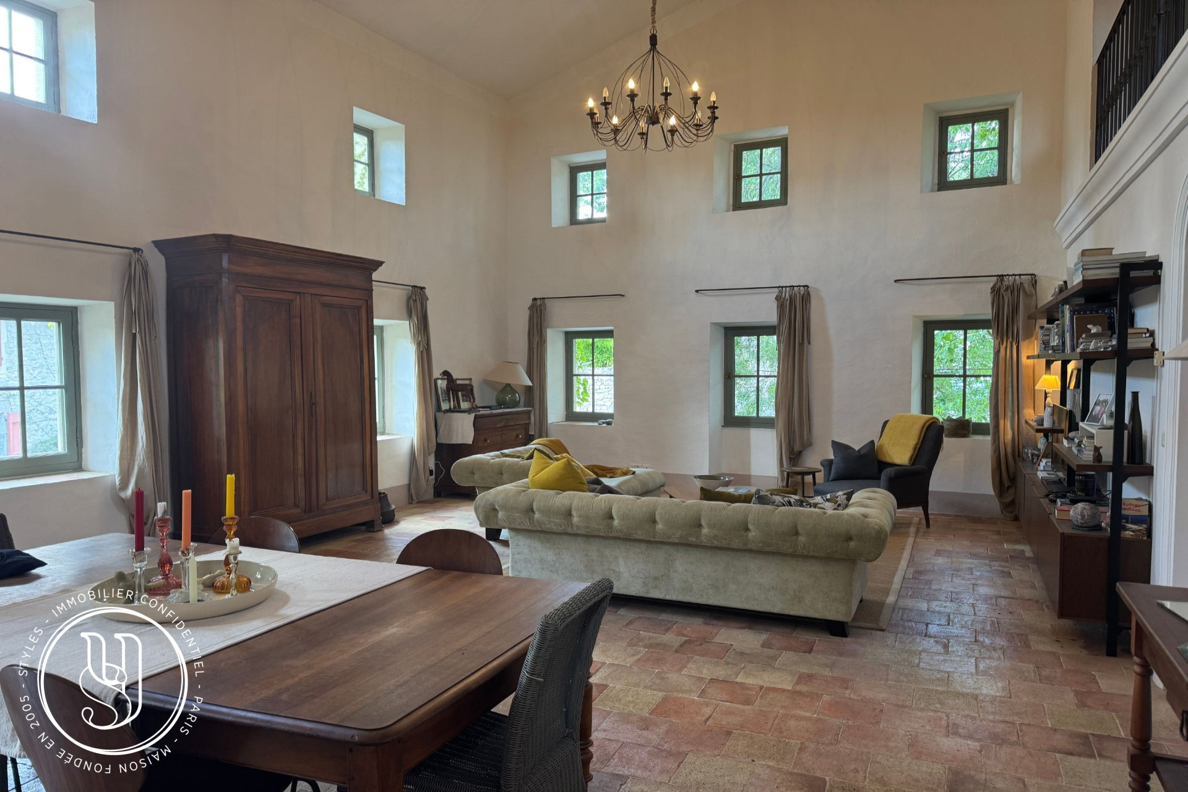
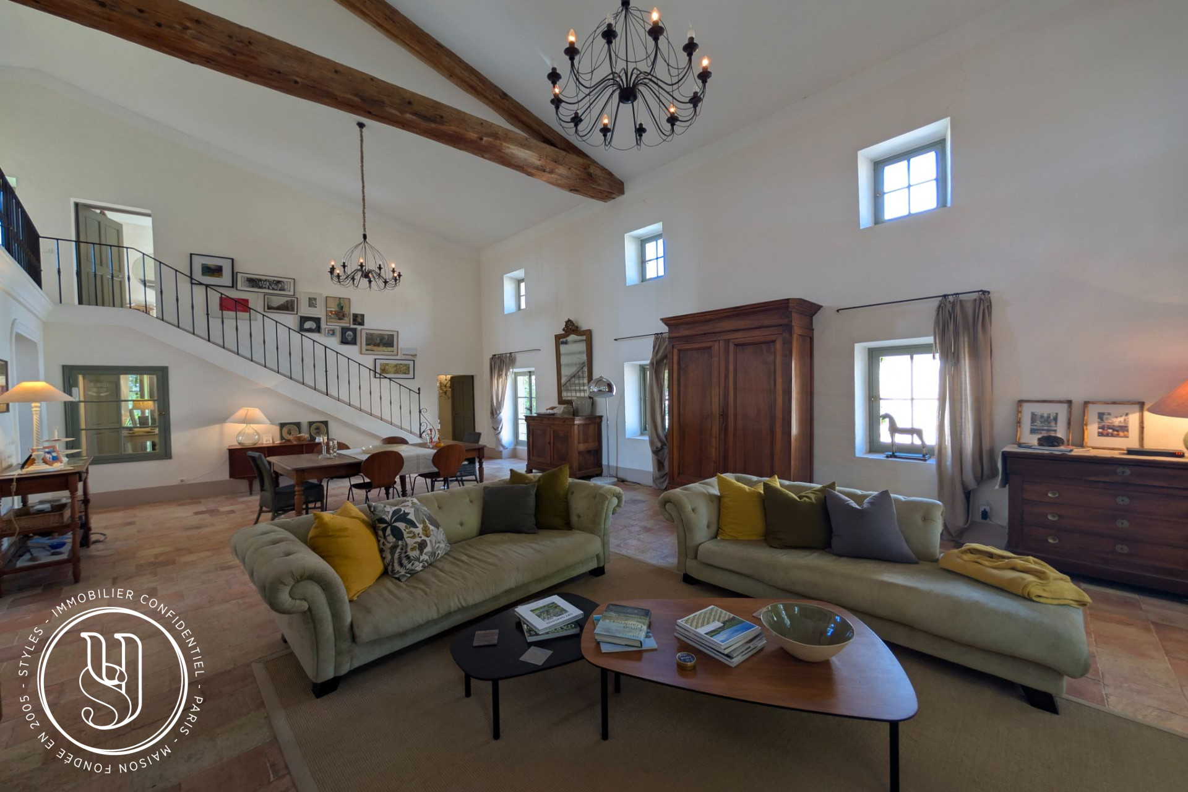
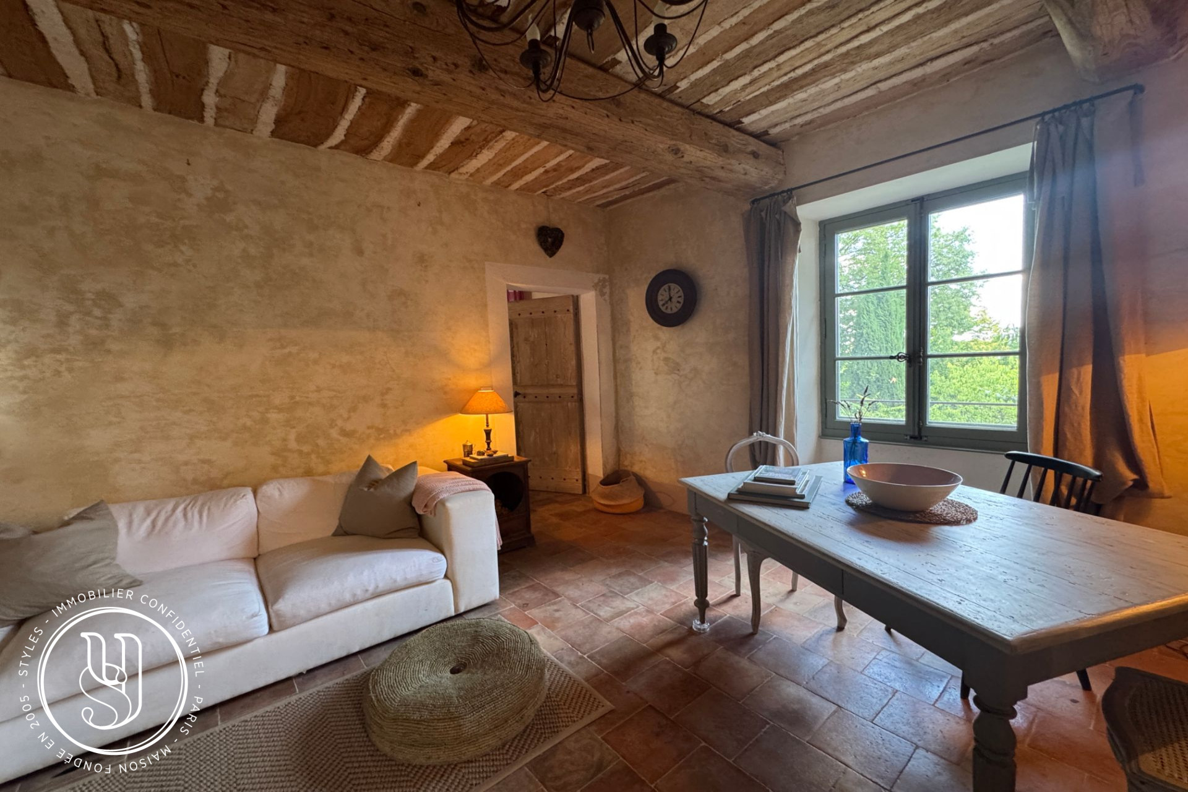
Upstairs, there's a magnificent living and lounge area with a ceiling nearly ten meters high, complete with a gallery leading to the second floor. There's also a well-appointed kitchen and a sitting room with a small office opening onto a charming terrace (which could easily serve as an extra bedroom).
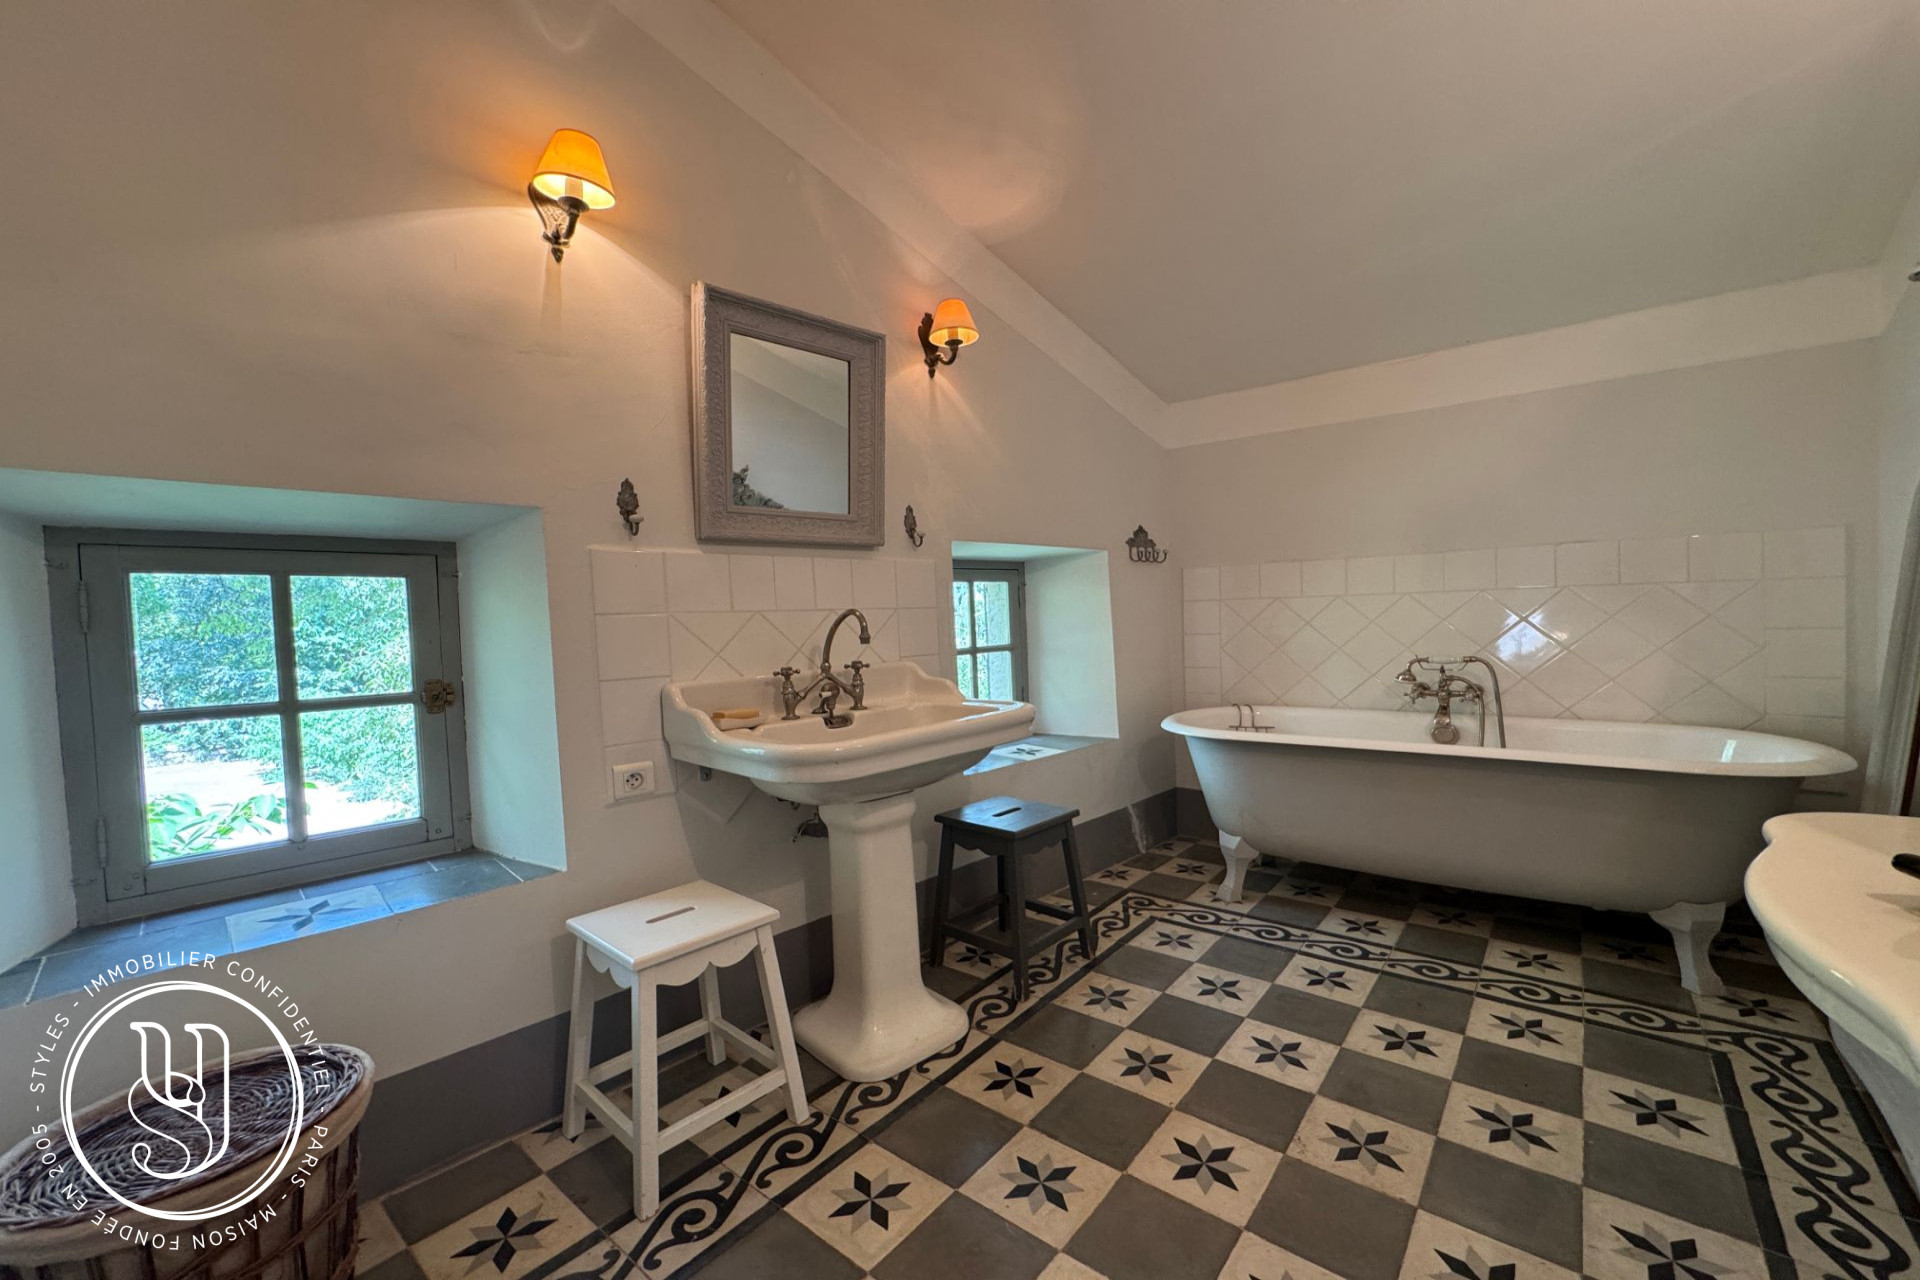
Added to this is a walk-in closet located just next to the staircase leading to the upper floor, which includes three bedrooms, a bathroom, and a separate toilet. Then comes the second apartment, with its own private entrance, harmonious layout, and decor that reflects the rest of the property.
Original cupboards, storage spaces throughout the house, decorative tiles and cement tiles on the floor, underfloor heating, an old kitchen stove, updated electrical wiring... and more.
For lovers of space, charm, and authenticity - with all the modern comforts.
Fees payable by the seller
DPE*
E
GES**
E
Energy cost estimate
Between 8570 and 11670 € /year
Contact us for this property
Discover other exceptional goods
Type of property maison/villa
Area 295 m2
Ground 10000 m2
Price Price on request

Uzès - centre, a property sold by S T Y L E S...
Type of property maison/villa
Area 434 m2
Ground 1971 m2
Price 790 000 €
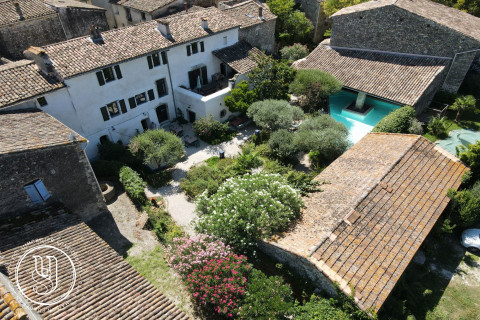
Uzès - nearby, on the way to the Cévennes, a charm...
Type of property maison/villa
Area 210 m2
Ground 769 m2
Price 769 000 €
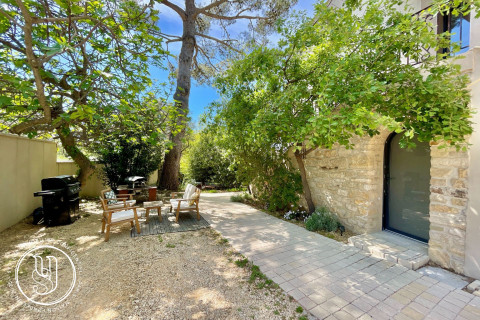
Uzes - close, La dolce vita in Uzège